
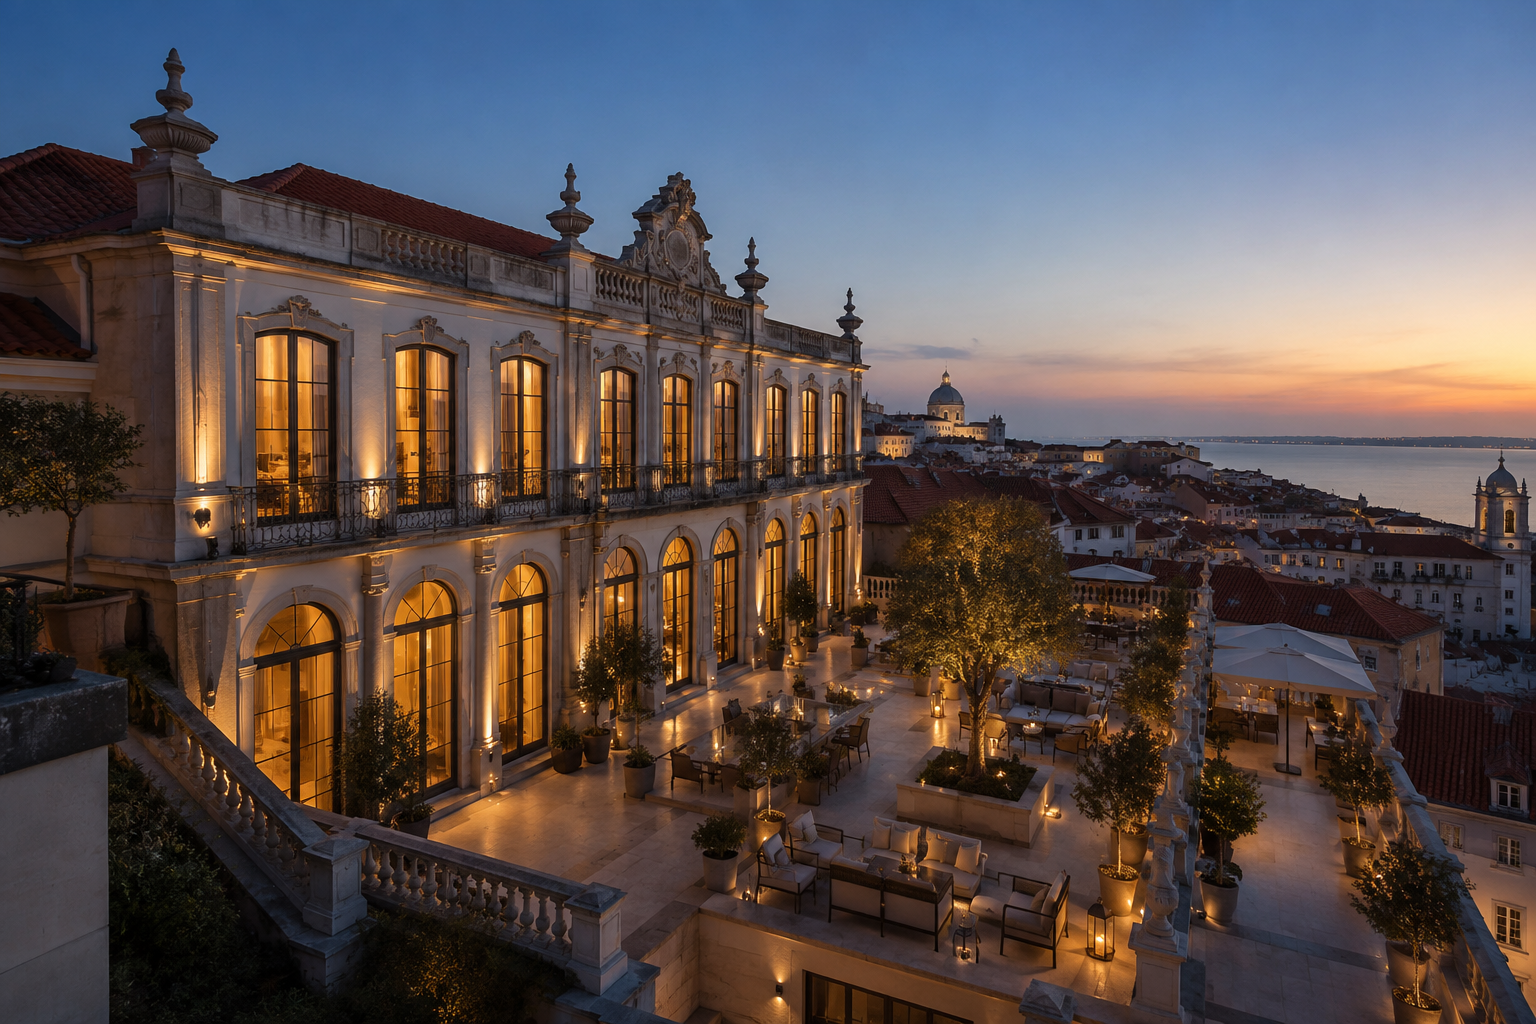
Where the city has memory.
ATRIA
PRESENCE PROTECTED THROUGH HISTORIC CITIES
ATRIA is a Governed Hospitality System structured around the Condition of Life of Presence.
It enables architecturally significant historic buildings to support contemporary hospitality while remaining deeply connected to the life, culture and identity of their city.
Rather than separating inhabitants from the city, ATRIA enables them to inhabit its architecture, history, public life and urban rhythm.
The building remains authentic.
The city remains present.
Hospitality emerges from both.
THE CONDITION OF PRESENCE
Presence is the experience of fully inhabiting a place.
Its architecture.
Its history.
Its streets.
Its sounds.
Its public life.
Its rhythms.
Many urban hospitality environments provide access to a city while remaining physically and emotionally disconnected from it.
ATRIA follows a different logic.
The historic building becomes a direct interface between the inhabitant and the city.
Courtyards, entrance-facing cafés, exterior restaurants and carefully positioned public interfaces allow the building to maintain a relationship with urban life without allowing public activity to dominate its interior.
Inhabitants do not simply visit the city.
They inhabit part of its architectural and social history.
ATRIA HISTORIC URBAN HOSPITALITY
ONE BUILDING. ONE CITY. ONE IDENTITY.
ATRIA is structured around one hospitality typology: Historic Urban Hospitality.
Every ATRIA project begins with one architecturally significant historic building within one city.
Its hospitality capacity remains limited and is determined by the architectural integrity of the existing building, generally within a range of twenty to thirty-five units.
The building is not treated as a decorative shell for a new hospitality concept.
Its proportions, materials, circulation, courtyards, façades, structural logic and accumulated history become the foundation of the project.
ATRIA is an adaptive reuse system.
It is not a new-build hospitality model.
Interventions must preserve the architectural identity and urban significance of the existing building while enabling its contemporary hospitality use.
The building is not enlarged, reorganised or overfilled merely to achieve a predetermined key count.
Capacity must follow the building rather than forcing the building to follow a commercial programme.
The objective is not to reproduce the past.
It is to allow historic architecture to remain inhabited, relevant and economically active.
THE ATRIA ENVIRONMENT
An ATRIA environment combines historic architecture with contemporary urban hospitality.
It may include:
→ Hospitality accommodation integrated into the existing building.
→ Entrance-facing cafés and exterior restaurant environments connected to the city.
→ Courtyards and carefully controlled shared interior environments.
→ Street-facing social spaces.
→ Contemporary services integrated with architectural restraint.
→ Carefully incorporated branded residences.
→ A continuing relationship between the building and urban life.
Hospitality remains the primary function.
The historic building remains the primary architectural asset.
The city remains the larger environment to which the project belongs.
SIX COMPATIBLE EXISTING-BUILDING TYPOLOGIES
ATRIA is not defined by countries or predetermined destinations.
It is defined by architectural and urban compatibility.
The system may be applied through six principal historic building typologies.
HISTORIC COURTYARD / PATIO BUILDING
Historic urban buildings organised around a courtyard, patio, cloister or internal garden.
The courtyard or patio remains the climatic and spatial centre of the property.
Accommodation may face inward, outward or both, but circulation and shared rooms must reinforce the existing central sequence.
Hospitality is organised around the building’s inherited spatial logic rather than imposed upon it.
URBAN PALACE / GRAND HISTORIC RESIDENCE
Former palaces, palacetes, mansions and architecturally significant urban residences shaped by ceremonial, domestic and civic life.
Ceremonial rooms, principal stairs, salons and exceptional suites retain their hierarchy.
The programme must accept lower efficiency where necessary to preserve architectural value.
CLIMATE-ADAPTED HISTORIC URBAN BUILDING
Historic urban buildings whose arcades, galleries, verandas, shutters, courtyards, deep walls or mass express a strong climatic response.
These inherited devices remain active parts of the building’s environmental performance.
They must not be erased through enclosure, sealed façades or technical systems that eliminate their original function.
INDUSTRIAL / HERITAGE WAREHOUSE CONVERSION
Former warehouses, factories and mercantile buildings adapted for hospitality while preserving their robust volumes, structural character and relationship with the commercial history of the city.
Large spans and generous volumes may support shared rooms and suites, but the project must retain industrial memory rather than create a neutral luxury shell.
INSTITUTIONAL / RELIGIOUS BUILDING CONVERSION
Historic civic, educational, administrative or religious buildings carrying significant architectural memory and urban meaning.
Collective rooms, cloisters, halls and disciplined circulation may support Presence where the former identity is understood and respectfully continued.
Their adaptation requires particular cultural, architectural and institutional sensitivity.
MIXED HERITAGE / PATRIMONIAL BUILDING
Historic buildings combining multiple periods, uses or interconnected structures.
Their layered architectural identity may support rich spatial sequences and varied accommodation units.
The project must create coherence without erasing the distinctions between periods or simplifying the building into one artificial narrative.
Every proposed building is considered according to its architectural significance, urban identity and capacity to support the Condition of Life of Presence.
DESIGNED FOR PRESENCE
ATRIA may be relevant to:
→ Owners of architecturally significant buildings.
→ Hospitality investors.
→ Developers.
→ Historic property owners.
→ Cultural and urban institutions.
→ Cities seeking viable contemporary uses for important historic buildings.
→ Inhabitants seeking a direct relationship with urban architecture and public life.
The common objective is not simply to convert an old building into a hotel.
It is to preserve its architectural identity while returning it to active urban life through hospitality.
WHY ATRIA?
ATRIA integrates architectural preservation and contemporary hospitality within one institutional system.
It combines:
→ Adaptive reuse.
→ Historic architecture.
→ Urban hospitality.
→ Public life.
→ Contemporary operational relevance.
→ Carefully integrated branded residences.
→ Long-term architectural and urban coherence.
→ Institutional development discipline.
The building retains its identity.
Hospitality provides a new use.
The city regains an active part of its architectural fabric.
ATRIA BRANDED RESIDENCES
Where permitted by the applicable development configuration, an ATRIA project may incorporate a carefully limited branded residential component representing no more than twenty-five per cent of the total project units.
ATRIA Branded Residences are not conceived as a separate real estate development added to the historic building.
They form part of the same architectural and institutional environment.
They follow the same:
→ Adaptive reuse doctrine.
→ Architectural preservation principles.
→ Interior and material standards.
→ Service environment.
→ Urban identity.
→ Long-term coherence requirements.
Residential units must remain integrated within the existing building.
They may not create a separate compound, introduce a competing identity or justify any architectural extension, additional volume or spatial reconfiguration that weakens the integrity of the historic asset.
Hospitality remains structurally and quantitatively primary.
The residential component remains secondary to hospitality and subordinate to the architectural identity, urban relationship and Condition of Life of the building.
When appropriately integrated, branded residences can support the project’s capital structure, enable long-term ownership within a significant historic property and reinforce the economic viability of adaptive reuse without transforming ATRIA into a conventional residential development.
Detailed residential eligibility criteria, integration requirements and the maximum authorised participation threshold are defined within the ATRIA institutional frameworks and made available under NDA.
WHAT MAKES ATRIA DIFFERENT?
Many hospitality conversions preserve the façade while replacing the internal identity of the building.
ATRIA treats the entire architectural logic as the primary asset.
Many historic buildings are preserved as static objects.
ATRIA allows them to remain inhabited and economically active.
Many urban hotels provide accommodation within a city.
ATRIA uses hospitality to create a direct relationship between the building, its inhabitants and urban life.
History remains visible.
Architecture remains inhabited.
The building remains connected to public life.
Presence emerges from all three.
A DIFFERENT FORM OF VALUE
ATRIA creates value through architectural significance.
Urban identity.
Adaptive reuse.
Cultural relevance.
Historic continuity.
Public life.
As architecturally significant urban buildings become increasingly scarce, hospitality environments capable of preserving their identity while supporting a viable contemporary use become increasingly valuable.
ATRIA enables historic architecture, hospitality and urban relevance to reinforce one another within a coherent institutional framework.
Projects may differ.
Buildings may differ.
Cities may differ.
Architectural periods may differ.
The governing Condition of Life remains the same.
Presence.